

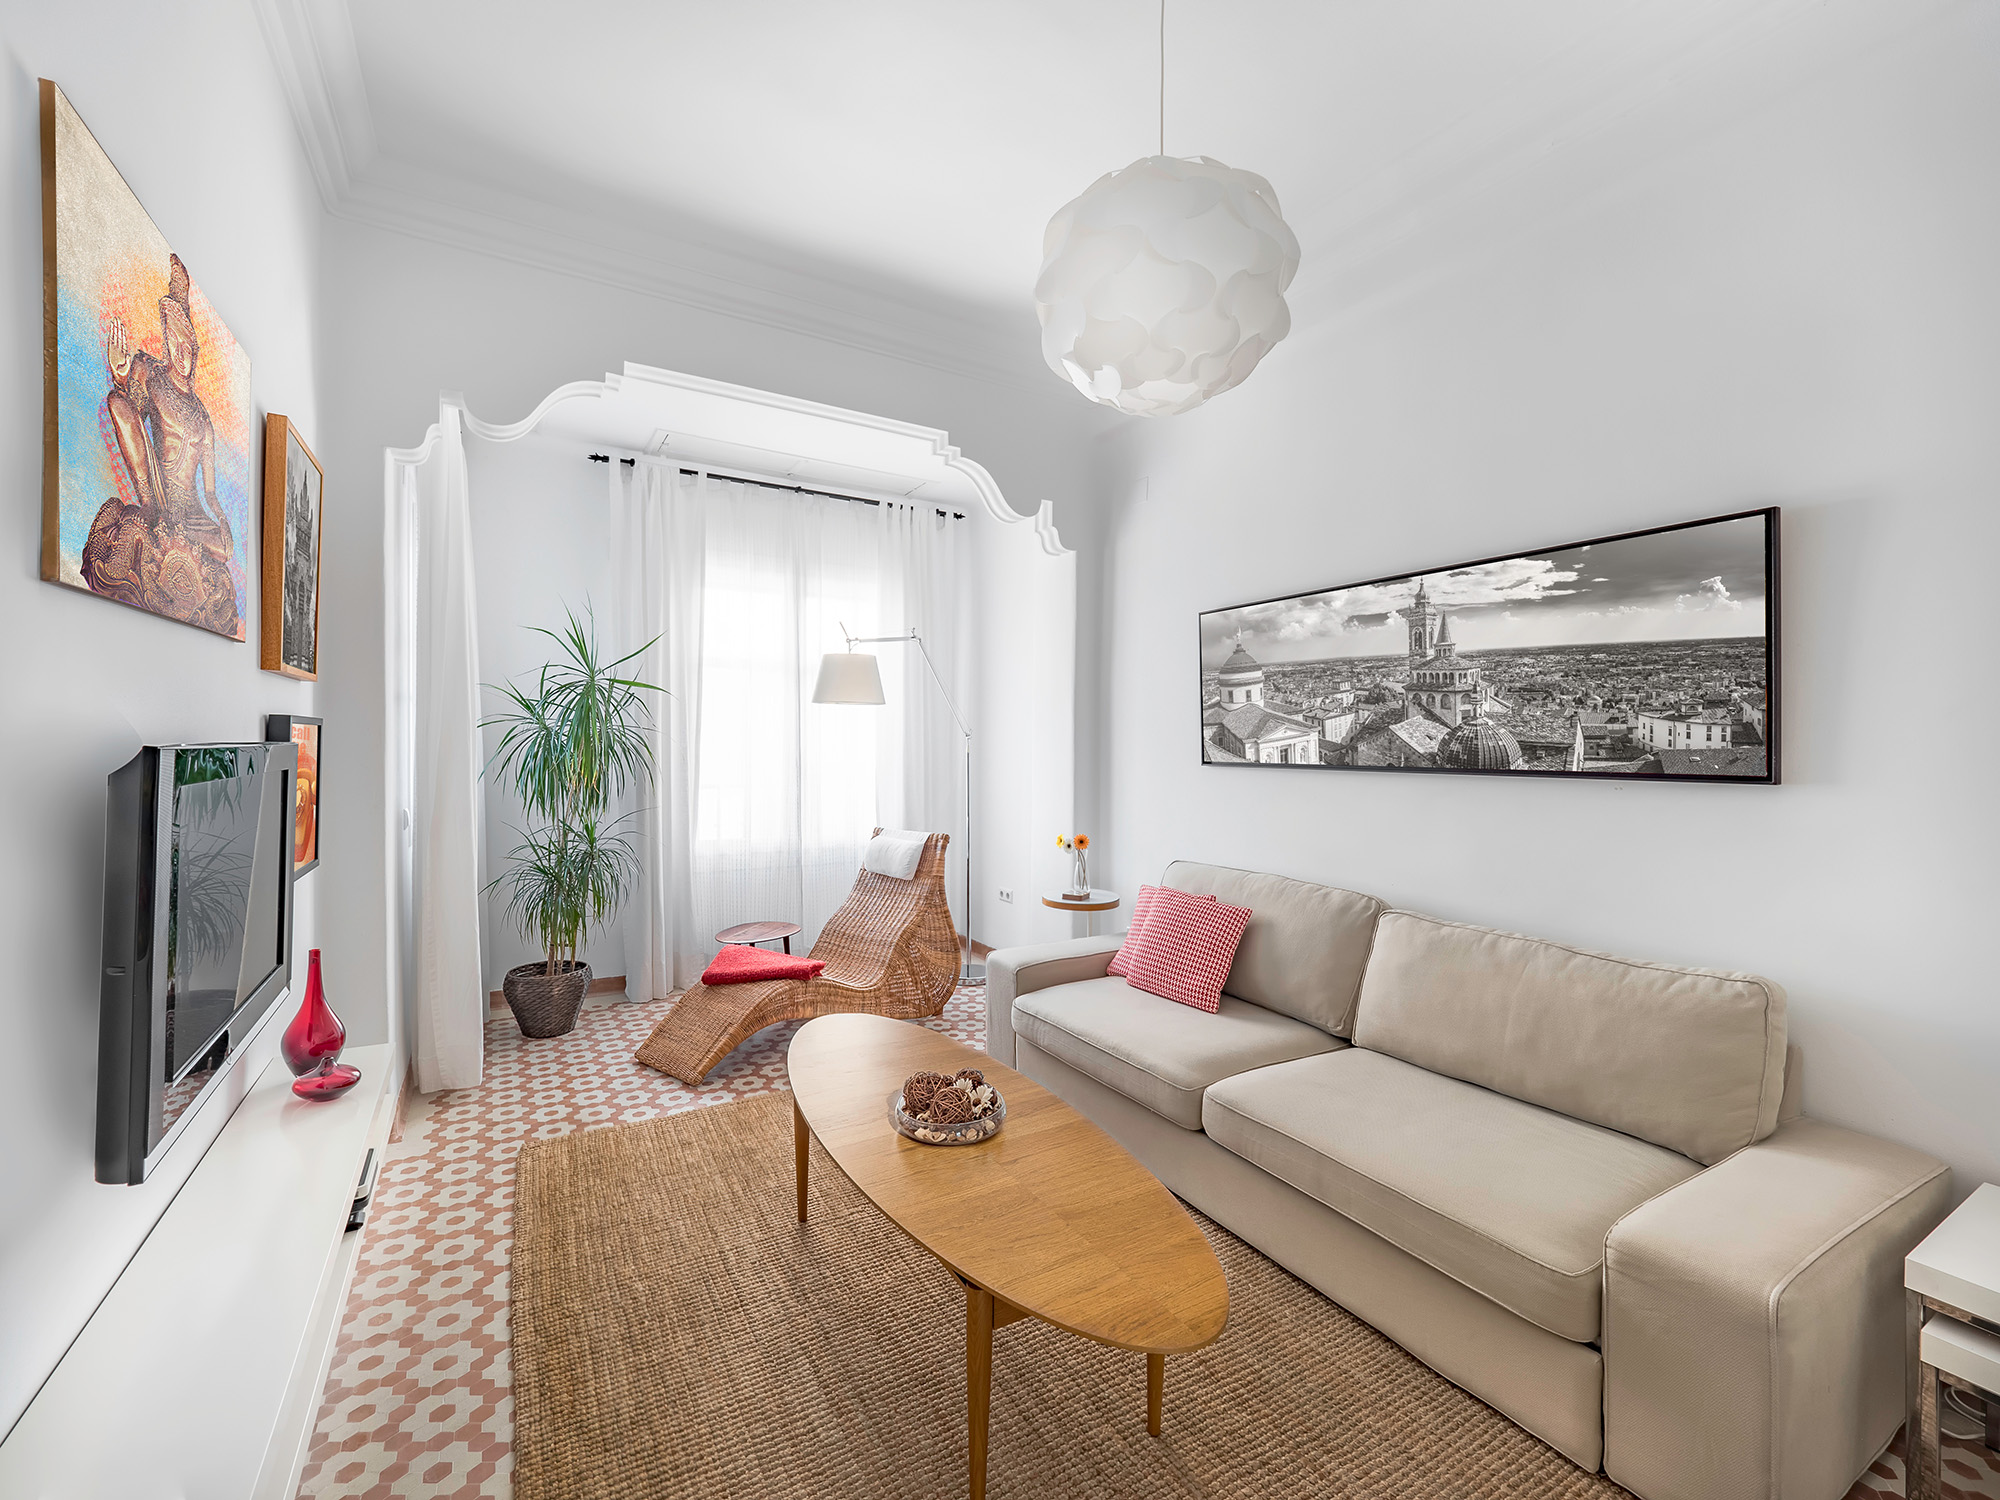
Tile flooring gives you plenty of freedom to shape the appearance of a room, but choosing the tile itself is only part of the design. The layout can change how large the space feels, emphasize architectural features, and influence how much visual movement appears across the floor.
Planning the tile layout before tile installation begins can also help identify awkward cuts, transitions, and focal points. Whether you prefer a straightforward grid or a more decorative pattern, thinking through the layout first can make the finished floor feel intentional.
Start With the Room’s Shape and Size
The dimensions of the room should influence your tile layout. Large, open spaces may accommodate broad-format patterns particularly well, while smaller or irregular rooms may benefit from a simpler arrangement. Look at doorways, cabinets, islands, closets, and other permanent features.
These elements can affect where full tiles and cut pieces will fall. The goal is not necessarily to eliminate every cut. Some cuts are unavoidable. Instead, the layout should place them where they look balanced and avoid creating narrow slivers that draw unnecessary attention.
Compare Common Layout Patterns
A straight grid creates clean lines and a structured appearance. It can be a practical choice when you want the tile itself, rather than the pattern, to be the primary visual feature. A running-bond layout offsets each row, adding movement while remaining relatively straightforward.
Diagonal arrangements can make a room feel more dynamic, while herringbone patterns introduce considerably more visual detail. Your choice should also account for the tile shape and dimensions. Rectangular tiles provide different possibilities from square tiles, and larger pieces can create a very different effect from smaller formats.
Plan the Focal Point Before Installation
A successful tile layout does more than fill the floor. It can help direct attention toward a kitchen island, fireplace, entryway, or another architectural feature. Before tile installation, consider where people naturally enter and move through the room.
A pattern that looks balanced from one viewpoint may appear different from another. It is also useful to think about transitions into adjoining rooms. If multiple flooring materials meet at a doorway, the tile layout should end in a way that looks deliberate rather than like an afterthought.
Balance Pattern With the Rest of the Room
Tile flooring already contributes color, texture, and scale, so the layout should work with the other design elements. A strongly patterned floor may pair well with simpler cabinetry and countertops, while a restrained tile can provide more room for decorative features elsewhere.
Current tile flooring trends 2027 can provide inspiration, especially if you are exploring updated patterns, larger formats, or natural-looking surfaces. Still, trends should support your home's existing design rather than dictate it. Bring samples of cabinets, countertops, paint, or adjacent flooring when comparing tile whenever possible. Seeing the materials together can reveal combinations that are difficult to judge separately.
Plan the Pattern Before the First Tile Is Set
Choosing a tile layout early gives you an opportunity to consider room dimensions, focal points, transitions, tile size, and the visual balance of the finished space. A thoughtful pattern can make the installation feel cohesive while helping the tile work naturally with the room.
Endicott's Flooring can help you compare tile flooring options and plan a tile layout suited to your space. If your project is in Greer, SC or within Greenville, Taylors, Lyman, Duncan, and Mauldin, SC, contact us today to discuss your plans and visit our showroom to see tile styles and formats in person. You can also use Greer, SC to explore the available showroom locations as you prepare for your tile installation.


